

Summer in Wisconsin is precious. When the weather finally turns warm, there is no better place to spend your evenings than on a beautiful, custom-built deck. Whether you are envisioning a space for grilling, hosting family gatherings, or simply enjoying a quiet morning coffee, a deck is a significant upgrade to your lifestyle and property value.
However, before you buy lumber or hire a contractor, there is a crucial administrative hurdle to clear: the permit process. For many homeowners, the concept of building permits is confusing and intimidating. You might wonder if you really need one, how much it costs, or what happens if you skip it.
At ReVamp Fence & Decks, we believe that an informed homeowner is a happy homeowner. Navigating the City of Milwaukee’s Department of Neighborhood Services (DNS) requirements is part of our daily routine. This guide breaks down everything you need to know about permit requirements for deck installation, ensuring your project is safe, legal, and built to last.
Key Takeaways
- Permits are mandatory: Almost all new decks and major structural repairs in Milwaukee require a building permit.
- Safety is the priority: Codes regarding footings, railings, and ledger boards are designed to prevent structural failure and injury.
- Professional help matters: Hiring an experienced deck builder Milwaukee WI trusts can streamline the permit application and inspection process.
Do You Actually Need a Permit?
The most common question homeowners ask is, “Do I really need a permit for this?” If you are building a new deck, the answer is an unequivocal yes. The City of Milwaukee requires a permit for any deck that is attached to a dwelling or is more than a specific height above grade.
New Installations vs. Repairs
The line gets a bit blurrier when it comes to repairs. If you are simply replacing top deck boards that have rotted, or swapping out a handrail, you might not need a permit. This is generally considered “cosmetic” maintenance. However, as soon as you touch the structural components—the posts, the beams, the joists, or the ledger board attached to the house—you have entered permit territory.
If you are tearing down an old deck to build a new one in the exact same footprint, a permit is still required. Building codes change over time. A deck built twenty years ago likely does not meet today’s safety standards, and the city wants to ensure the new structure is up to code.
Detached “Floating” Decks
There is a common misconception that if a deck isn’t attached to the house, it is exempt from regulation. This is not entirely true. While low-profile, detached decks (often called floating decks) under a certain size and height might face fewer restrictions, zoning laws still apply regarding where they can be placed on your property. It is always safer to verify with the DNS before starting construction.
Understanding Zoning vs. Building Codes
When planning a deck installation, you are actually dealing with two different sets of rules: zoning ordinances and building codes. Understanding the difference prevents headaches later.
Zoning Ordinances
Zoning deals with where the deck is located. Every property has “setbacks,” which are invisible lines determining how close a structure can be to your property boundaries.
- Side Yards: You cannot build right up to your neighbor’s fence.
- Rear Yards: There is a limit on how far a deck can encroach into your backyard.
- Lot Coverage: There may be limits on how much of your total lot can be covered by structures.
If your dream design crosses a setback line, your permit will be denied unless you apply for a variance, which is a lengthy and uncertain legal process.
Building Codes
Building codes deal with how the deck is constructed. This involves the physics and engineering of the structure. Milwaukee follows the Wisconsin Uniform Dwelling Code (UDC), which dictates specific requirements for:
- Lumber dimensions
- Fastener types
- Load-bearing capacity
- Stair geometry
- Handrail strength
The Permit Application Process
Applying for a permit in Milwaukee involves more than just filling out a form and paying a fee. You—or your contractor—need to submit detailed documentation proving the project is viable.
1. The Plat of Survey
You will likely need a copy of your property’s survey. This is a map showing your lot lines and existing structures (house, garage, shed). You must draw the proposed deck on this survey to prove to the zoning plan examiner that you are respecting setback requirements.
2. Construction Drawings
You cannot simply describe the deck to the inspector; you must show them. Detailed plans are required, including:
- Cross-section view: Showing how the deck is anchored to the ground and the house.
- Framing plan: Showing the spacing of joists and beams.
- Top view: Showing dimensions and stairs.
3. Review and Approval
Once submitted, city officials review the plans. This can take anywhere from a few days to a few weeks, depending on the season and the backlog at the permit center. They may kick the plans back with “corrections,” asking for changes to meet code.
4. Fees
Permit fees in Milwaukee are typically calculated based on the square footage of the project or the estimated cost of construction. While nobody likes paying fees, consider it the cost of ensuring your deck is safe and insurable.
Critical Code Requirements in Milwaukee
Wisconsin’s climate poses unique challenges for deck installation. Extreme freeze-thaw cycles mean that building codes here are stricter regarding foundations than in warmer states.
The Frost Line and Footings
The most critical part of your deck is underground. In Milwaukee, the frost line—the depth to which the ground freezes in winter—is significant. If your deck posts do not go deep enough, the freezing ground will heave up in January and settle in April. Over time, this “frost heave” will twist your deck frame, detach it from the house, and cause collapse.
Code requires concrete footings to extend below the frost line, typically 48 inches (4 feet) deep. These footings must be inspected before you pour the concrete to verify the depth.
The Ledger Board Connection
The ledger board is the piece of lumber that bolts your deck to your house. This is the most common point of failure in deck collapses. Modern code requires specific flashing techniques to prevent water from getting behind the ledger board. If water infiltrates, it rots the rim joist of your house. Eventually, the lag screws lose their grip, and the deck pulls away from the building.
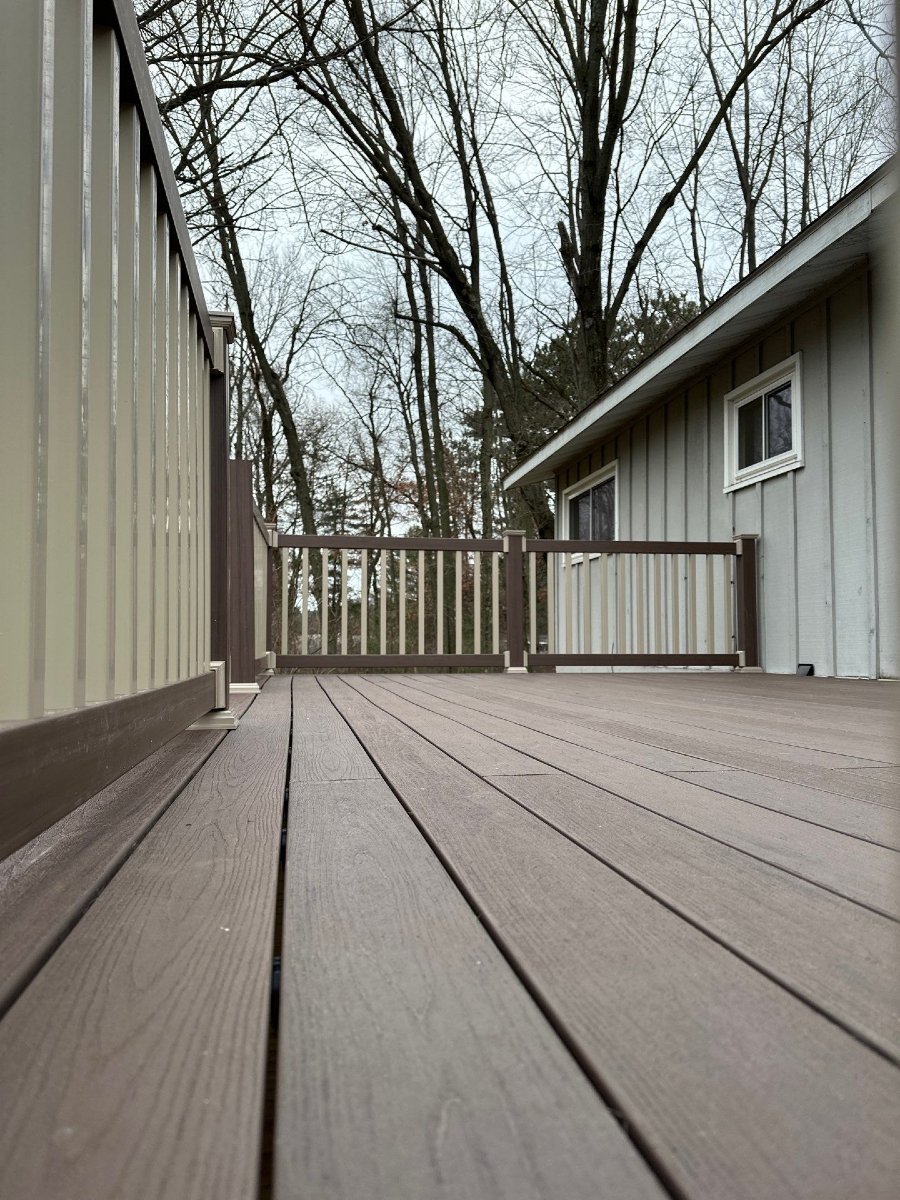
Railings and Guards
If your deck is more than 24 to 30 inches off the ground (depending on specific local variations), you need a guardrail.
- Height: usually must be at least 36 inches high.
- Spindles: Balusters (vertical spindles) must be spaced so that a 4-inch sphere cannot pass through them. This is a safety measure to prevent small children from getting their heads stuck or falling through.
- Strength: The railing must be able to withstand a significant amount of horizontal force.
Stair Safety
Stairs are a common trip hazard. Codes are very strict about the “rise” (vertical height) and “run” (horizontal depth) of each step. Furthermore, the variance between the tallest step and the shortest step can typically be no more than 3/8 of an inch. This consistency is vital because human brains program “muscle memory” after the first step; an inconsistent stair height is a recipe for a fall.
The Risks of Unpermitted Work
You might be tempted to skip the permit to save time or money. Perhaps you have a friend who says, “Nobody will notice in the backyard.” This is a risky gamble for several reasons.
Insurance Denials
If a guest is injured on your unpermitted deck, or if the deck collapses and damages your home, your homeowner’s insurance carrier may deny the claim. They are in the business of managing risk, and an illegal structure is an unauthorized risk.
Resale Complications
When you sell your home, you have to disclose modifications made to the property. Savvy buyers and home inspectors will ask for permit records for a nice, new deck. If you cannot produce them, it can kill a sale. You may be forced to pay for a retroactive permit, open up the deck for inspection (which might mean tearing up floorboards), or even demolish it entirely.
The “Triple Fee” Penalty
If the city catches you building without a permit, they issue a stop-work order. To resume, you not only have to get the permit, but you are also often charged a penalty fee that can be triple the cost of the original permit.
The Inspection Process
The permit card you receive isn’t just a receipt; it’s a scorecard. You must call for inspections at specific milestones.
- Footing Inspection: Occurs after holes are dug but before concrete is poured. The inspector checks depth and soil quality.
- Framing Inspection: Sometimes required before decking is laid, though often combined with the final inspection for simple decks.
- Final Inspection: When the project is done, the inspector checks railings, stairs, and overall structural integrity.
Only when the inspector signs off is the project legally complete.
Why Hiring a Pro Makes Sense
Given the complexity of zoning, engineering, drawing plans, and navigating the DNS, many homeowners find the DIY route overwhelming. This is where a professional deck builder Milwaukee WI relies on becomes invaluable.
At ReVamp Fence & Decks, we handle the administrative burden for you.
- We know the local inspectors and what they look for.
- We generate the architectural drawings required for approval.
- We schedule the inspections and ensure the site is ready.
- We understand the nuances of Milwaukee’s specific code amendments.
When you hire a professional, you aren’t just paying for labor; you are paying for the assurance that your investment is legal, safe, and built to code.
Frequently Asked Questions
How long does it take to get a deck permit in Milwaukee?
Timelines vary by season. In the dead of winter, it might take a week. In the spring rush (April-June), it can take several weeks. We always recommend planning your deck installation well in advance of when you want to use the space.
Can I draw my own plans?
Yes, homeowners are allowed to submit their own plans. However, they must be drawn to scale and include all necessary architectural details. If your drawings are illegible or missing information, they will be rejected, restarting the clock on your waiting period.
Do I need a permit for a patio?
Patios built at grade (on the ground) using pavers or concrete generally do not require a building permit in the same way a deck does, though they still must respect zoning setbacks and impervious surface limits.
Build With Confidence
Building a deck is one of the most rewarding home improvement projects you can undertake. It extends your living space into the outdoors and provides a backdrop for years of memories. However, the structural and legal requirements are there for a reason: to keep your family and guests safe.
Don’t let the paperwork dampen your excitement. By understanding the rules and working with reputable professionals, you can navigate the permit process smoothly.
Are you ready to transform your backyard? If you are looking for a deck builder Milwaukee WI homeowners trust for quality and compliance, contact ReVamp Fence & Decks today. Let us handle the permits, the digging, and the building, so you can focus on the relaxing.
Let’s Get Started on
Your Free Quote!
Fill out this handy form or call us now at 844-4-FENCE-NOW to get your free, no-obligation estimate!