

When most homeowners dream of a new deck, they often visualize the aesthetic details first. They picture the rich color of the stain, the sleek modern railings, or the comfortable patio furniture. While these elements are important, they are merely the surface of what makes an outdoor space truly livable. The success of a deck isn’t just about how it looks; it is fundamentally about how it works.
A well-designed deck feels like a natural extension of your home. It pulls you outside, offers intuitive spaces for different activities, and handles foot traffic without bottlenecks. Conversely, a poorly planned deck can feel cramped, awkward, and disconnected from the rest of the house. The difference lies in the layout, zoning, and understanding of traffic flow. By prioritizing function during the design phase, you ensure your investment adds value to your lifestyle, not just your property value.
Key Takeaways
- Traffic patterns dictate comfort: Clear pathways ensure guests can move freely without bumping into furniture or interrupting conversation zones.
- Zoning creates purpose: Distinct areas for cooking, dining, and lounging make even small decks feel spacious and organized.
- Professional insight matters: An experienced contractor anticipates issues with flow and transitions that the average homeowner might miss.
The Importance of Traffic Patterns
Flow is the invisible guide that directs people through a space. In interior design, architects obsess over hallways and door clearances. The same level of thought is required for outdoor living. Good flow means you can walk from your back door to the yard, the grill, or the dining table without squeezing past chairs or asking people to move.
When planning the layout, consider the primary pathways. The route from the kitchen to the grill is critical—it needs to be direct and unobstructed to prevent accidents with hot food. Similarly, the path from the yard to the house shouldn’t cut directly through the center of a conversation circle. By pushing seating areas to the perimeter or creating dedicated “nooks,” you keep the main thoroughfares open.
Creating Zones for Functionality
The most effective decks operate like an open-concept floor plan. They are divided into distinct “zones” dedicated to specific activities. Without zoning, a deck becomes a hodgepodge of furniture where nothing feels quite right.
The Cooking Zone
If you plan to grill, safety and convenience are paramount. The grill should be positioned downwind from seating areas so guests aren’t engulfed in smoke. However, it also needs to be close enough to the indoor kitchen to make food prep easy. A professional Deck Contractor will help you calculate the necessary clearance for the grill to prevent heat damage to railings or siding.
The Dining Zone
Dining requires more space than most people realize. You need room for the table itself, plus at least three feet of clearance on all sides to allow chairs to slide out comfortably. If the dining zone is placed too close to a staircase or a high-traffic area, it creates a “pinch point” that makes the deck feel claustrophobic.
The Lounging Zone
This is where comfort reigns supreme. This area should be situated away from the high-traffic entrance to the house to promote relaxation. This is also where orientation matters most—placing the lounge area to capture the sunset or take advantage of a specific view can transform the experience.
Multi-Level Decks: Adding Dimension and Definition
One of the best ways to define zones without building walls is through changes in elevation. A multi-level deck can naturally separate the dining area from the lounging pit or the hot tub deck.
These structural shifts guide foot traffic intuitively. A step down signals a transition into a new space. This approach is particularly effective for yards with slopes or uneven terrain. Instead of fighting the landscape with massive support posts to create one flat surface, stepping the deck down with the land creates a tiered effect that is visually interesting and highly functional.
Seamless Transitions: Connecting Indoors and Outdoors
The transition between your home’s interior and the deck sets the tone for the entire outdoor experience. Ideally, the deck floor should be level enough with the indoor floor that stepping out feels effortless. Large sliding glass doors or French doors can blur the line between inside and out, making the deck feel like an additional room of the house.
Design choices here affect flow significantly. If the doorway is narrow, it creates a bottleneck during parties. If the step down is too steep, it becomes a tripping hazard. Proper lighting around this transition point is also essential for extending the usability of the deck into the evening hours.
Why Expertise Makes a Difference
It is easy to sketch a rectangle on a napkin and call it a deck design. However, translating that sketch into a structure that flows well requires experience. You need to consider structural load, material dimensions, stair placement, and local building codes.
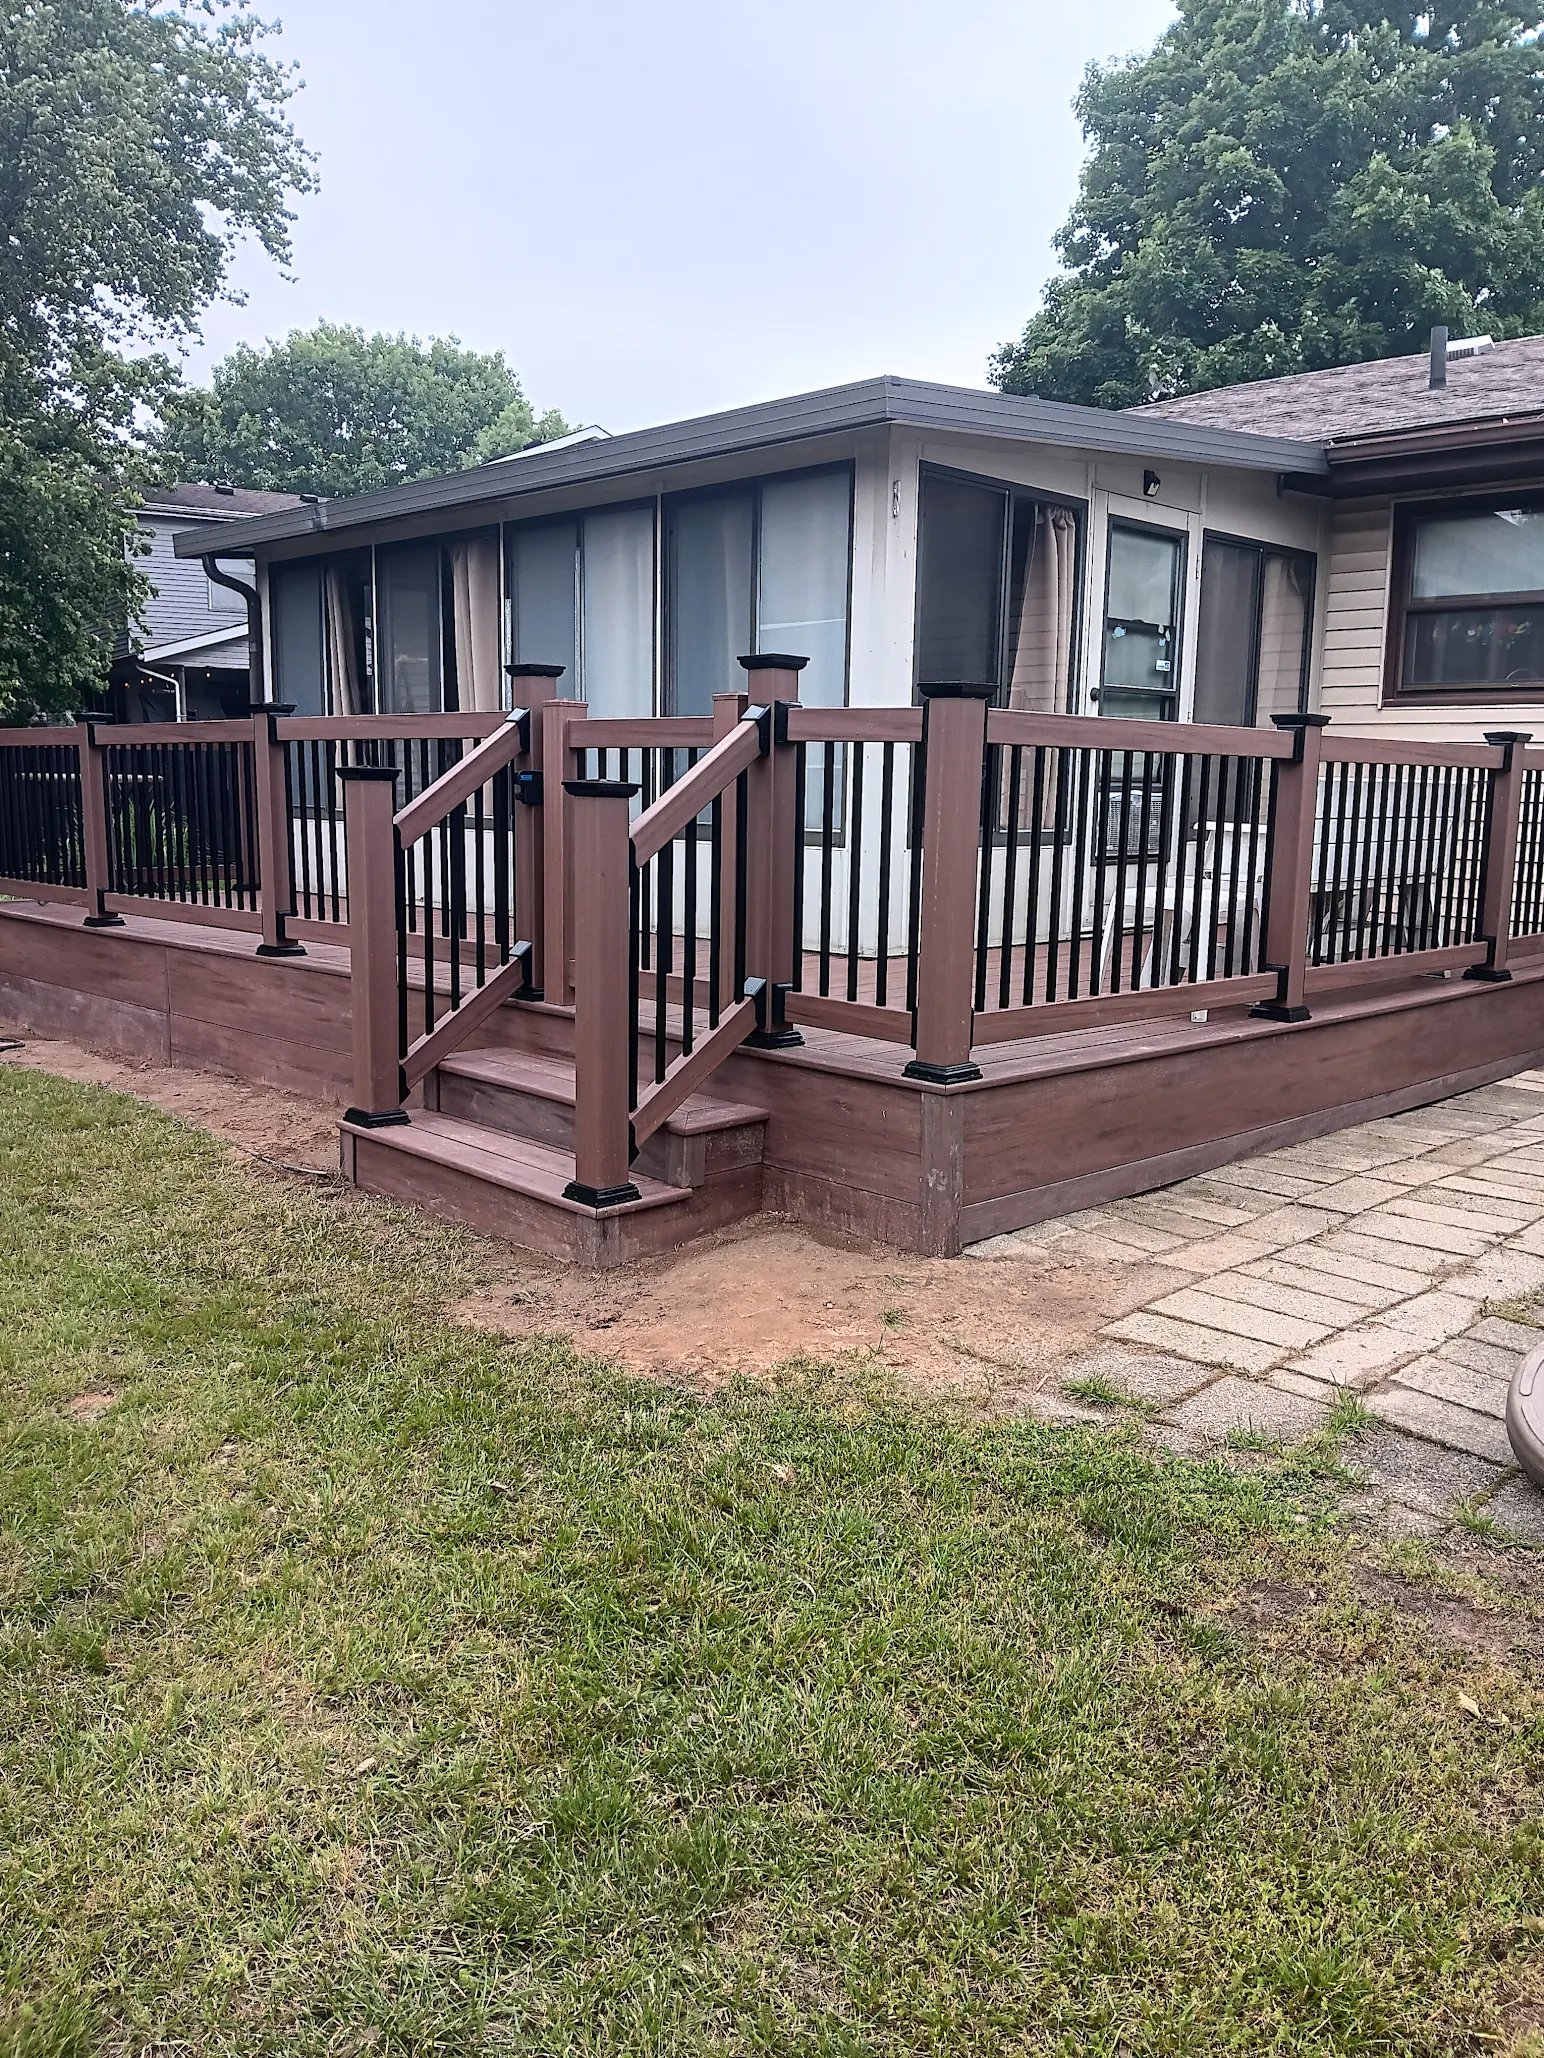
This is where hiring a specialist becomes invaluable. If you are looking for a Deck Builder Evansville IN residents trust, you need a team that understands the local climate and architectural styles. A local expert knows how the sun hits backyards in this region during different seasons and can recommend orientations that maximize shade in the summer and warmth in the fall.
At ReVamp Fence & Deck, we don’t just build platforms; we design lifestyles. We look at how your family uses space, where the traffic naturally flows, and how to maximize every square foot of lumber.
Lighting and Railings: The Subtle Directors of Flow
While the footprint of the deck dictates the major flow, details like railings and lighting refine it. Railings provide safety, but they also act as visual boundaries. Open cable railings can make a small deck feel connected to the yard, while privacy screens can block unsightly views and direct attention inward.
Lighting is equally influential. Recessed stair lights and post cap lights do more than prevent falls; they act as wayfinding markers. By illuminating the perimeter and the pathways, you subconsciously tell guests where it is safe to walk and where the boundaries of the “room” are.
Transform Your Outdoor Living Space
A deck is a significant investment in your home and your quality of life. Don’t settle for a generic square that leaves you feeling cramped or exposed. By focusing on traffic patterns, functional zoning, and seamless transitions, you can create an outdoor oasis that works as good as it looks.
Whether you need a complex multi-level structure or a cozy single-level platform, the design phase is the most critical step. If you are ready to upgrade your backyard, contact ReVamp Fence & Deck today. Let us show you how the right design can change the way you live outdoors.
Let’s Get Started on
Your Free Quote!
Fill out this handy form or call us now at 844-4-FENCE-NOW to get your free, no-obligation estimate!